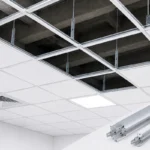


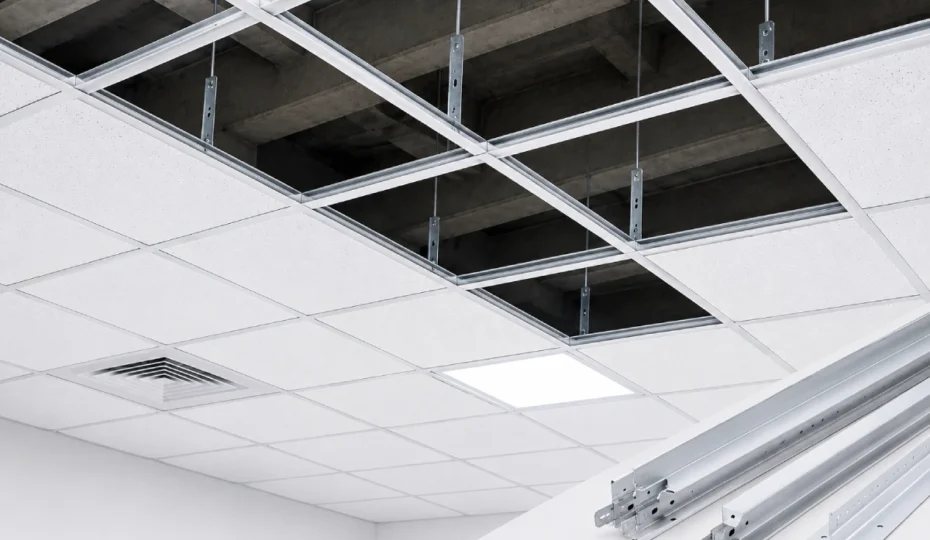
A T-Grid ceiling system is a suspended ceiling framework designed to support ceiling tiles or panels below the structural ceiling. Also known as a T-bar ceiling system or suspended ceiling system, it is widely used in offices, hotels, hospitals, schools, retail stores, commercial buildings, and other interior spaces.
Unlike traditional ceiling construction, a T-grid system creates an accessible space between the structural ceiling and the finished ceiling. This space can accommodate electrical wiring, lighting fixtures, ventilation components, plumbing, and other building services.
For commercial projects, choosing the right ceiling suspension system is important because the grid needs to provide stability, accurate alignment, easy installation, and compatibility with the selected ceiling panels.
In this guide, we explain what a T-grid ceiling system is, its main components, benefits, applications, installation process, and important factors to consider when selecting a system for your project.
What Is a T-Grid Ceiling System?
A T-grid ceiling system is a metal suspension framework consisting of interconnected T-shaped profiles that create a modular grid. Ceiling tiles or panels are placed into the openings created by the grid.
The framework is normally suspended from the structural ceiling using hanger wires or other suitable suspension components. The visible grid provides support for the ceiling tiles while also creating a neat and organized ceiling surface.
T-grid systems are available in different configurations, dimensions, finishes, and specifications to accommodate different architectural and project requirements.
For commercial buildings, they provide a practical solution where easy access to above-ceiling services and efficient installation are important considerations.
Main Components of a T-Grid Ceiling System
A typical T-grid ceiling system consists of several interconnected components. The exact configuration can vary depending on the ceiling design and project requirements.
1. Main Tee
The main tee is one of the primary load-bearing components of the grid. It runs across the ceiling and provides the main structural framework for the suspended ceiling system.
Main tees are installed at predetermined intervals and connected to the building structure through suspension components.
2. Cross Tee
Cross tees connect to the main tees and divide the ceiling into individual sections.
Depending on the system and ceiling tile size, different cross-tee lengths can be used to create the required grid pattern.
3. Wall Angle
The wall angle is installed around the perimeter of the room. It provides an edge support for the ceiling grid and helps create a clean transition between the suspended ceiling and the walls.
Accurate installation of the wall angle is important for achieving a properly aligned finished ceiling.
4. Suspension Components
Suspension components connect the T-grid framework to the structural ceiling. These may include hanger wires, clips, and other fixing accessories depending on the system design.
The suspension arrangement should be selected and installed according to the project’s structural and installation requirements.
5. Ceiling Tiles or Panels
The final component is the ceiling tile or panel installed within the T-grid openings.
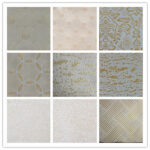
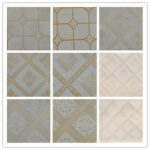
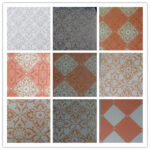
Depending on the project, the system may be used with different types of ceiling products, including gypsum ceiling tiles, PVC laminated gypsum ceiling tiles, mineral fiber ceiling tiles, and other compatible panels.
How Does a T-Grid Ceiling System Work?
The basic working principle of a T-grid ceiling system is relatively simple.
First, the perimeter wall angle is installed around the room. Main tees are then suspended from the structural ceiling at the required spacing. Cross tees are connected to the main tees to create a modular grid.
Once the framework is properly aligned and secured, ceiling tiles are placed into the grid openings.
The completed system creates a finished ceiling surface while leaving a service cavity above the tiles.
This cavity can make future maintenance easier because selected ceiling panels can generally be removed when access to electrical, HVAC, plumbing, or other services is required.
Benefits of T-Grid Ceiling Systems for Commercial Buildings
T-grid ceiling systems offer several practical advantages for commercial interior projects.
Easy Installation
The modular design of a T-grid system allows the framework to be assembled systematically. Properly manufactured components with accurate dimensions can help installers achieve efficient and consistent installation.
Easy Maintenance and Access
One of the major advantages of a suspended ceiling is accessibility.
Individual ceiling tiles can often be removed to provide access to services installed above the ceiling. This can be particularly useful in offices, hotels, hospitals, retail spaces, and other buildings where maintenance requirements can change over time.
Organized Ceiling Design
The grid creates a consistent modular pattern across the ceiling. This can provide a clean and professional appearance suitable for modern commercial interiors.
Supports Building Services
The space above a suspended ceiling can accommodate various building services, including:
- Electrical wiring
- Lighting systems
- HVAC components
- Data and communication cables
- Plumbing installations
- Fire protection services
The ceiling system therefore allows building services to be integrated into the overall interior design.
Flexible Ceiling Layouts
T-grid systems can be configured according to different ceiling tile dimensions and project requirements. This makes them suitable for a wide range of commercial spaces.
Durable Metal Framework
High-quality T-grid components manufactured from suitable steel materials can provide a stable framework for ceiling installations.
At Zhongyong Building Materials, our painted T-grids are manufactured from hot-dipped galvanized steel, providing corrosion resistance and dimensional stability for suitable applications.
Where Are T-Grid Ceiling Systems Used?
T-grid ceiling systems are commonly used in many commercial and institutional environments.
Offices
Suspended ceilings are widely used in offices because they allow lighting, ventilation, cables, and other services to be integrated above the ceiling.
Hotels
Hotels often require ceiling systems that combine appearance, functionality, and accessibility. T-grid systems can be used in guest areas, corridors, meeting spaces, and other suitable locations.
Hospitals and Healthcare Facilities
Healthcare buildings contain extensive mechanical, electrical, and service infrastructure. A modular suspended ceiling can provide convenient access to selected above-ceiling areas.
Schools and Educational Buildings
Classrooms, corridors, administrative areas, and other spaces can benefit from modular ceiling systems that allow practical maintenance and service access.
Retail Stores
T-grid ceilings can provide an organized appearance while accommodating lighting, HVAC, security, and other retail infrastructure.
Commercial and Industrial Buildings
Suspended ceiling systems can also be used in commercial facilities, showrooms, public buildings, and other interior applications where a modular ceiling solution is appropriate.
T-Grid Ceiling vs Traditional Ceiling
A traditional fixed ceiling and a suspended T-grid ceiling serve different purposes.
A fixed ceiling creates a permanent finished surface directly attached to the structure or framing. Access to services above the ceiling can therefore require additional work.
A T-grid ceiling, on the other hand, creates a suspended modular framework with removable ceiling tiles. This makes it easier to access selected areas above the ceiling when maintenance is required.
For commercial buildings with extensive electrical, HVAC, data, and plumbing infrastructure, this accessibility can be an important consideration during ceiling system selection.
Metric and Imperial T-Grid Ceiling Systems
T-grid systems are available in different dimensional standards, including metric and imperial sizes.
The appropriate system should be selected based on the ceiling tile dimensions, project specifications, regional construction practices, and compatibility with other ceiling components.
Using compatible components throughout the installation is important to ensure proper connections and a consistent finished grid.
What Materials Are Used for T-Grid Systems?
The performance of a ceiling suspension system depends significantly on the materials and manufacturing quality of its components.
Steel is commonly used for T-grid profiles because it can provide the strength and dimensional stability required for suspended ceiling applications.
A suitable protective coating can also help improve resistance to corrosion and contribute to the long-term performance of the grid.
Hot-dipped galvanized steel is one material option used for T-grid manufacturing because the zinc coating provides additional protection to the underlying steel.
How to Choose the Right T-Grid Ceiling System
Before selecting a T-grid ceiling system for a commercial project, consider the following factors.
1. Ceiling Tile Compatibility
Make sure the grid dimensions are compatible with the selected ceiling tiles or panels.
2. Material Quality
Consider the steel grade, coating, manufacturing quality, and dimensional accuracy of the grid components.
3. Project Requirements
Different buildings have different requirements. Consider factors such as ceiling layout, service access, environmental conditions, and expected maintenance needs.
4. Corrosion Resistance
For environments where humidity or corrosion may be a concern, selecting appropriately protected metal components is important.
5. Installation Method
Choose a system with components and connections that are suitable for the installation method and project requirements.
6. Custom Dimensions
Some commercial projects require specific dimensions or configurations. Working with a manufacturer that provides customization can help address project-specific requirements.
T-Grid Ceiling Installation: Basic Process
A professional installation generally follows these stages:
Step 1: Measure the Area
Measure the room and establish the ceiling level and grid layout.
Step 2: Install the Wall Angle
Fix the wall angle around the perimeter according to the planned ceiling height.
Step 3: Install Suspension Points
Install hanger wires or other suitable suspension components according to the system design.
Step 4: Install Main Tees
Suspend and align the main tees at the specified spacing.
Step 5: Install Cross Tees
Connect the cross tees to the main tees to create the required modular grid.
Step 6: Check Alignment
Check the grid for level, alignment, spacing, and secure connections.
Step 7: Install Ceiling Tiles
Place compatible ceiling tiles or panels into the completed grid.
Step 8: Complete Services and Finishing
Install lighting, ventilation components, and other services as required, followed by final inspection of the ceiling system.
Installation requirements can vary by product and project. Always follow the manufacturer’s installation instructions and applicable building requirements.
Why Manufacturing Quality Matters
The T-grid framework forms the structural basis of a suspended ceiling, so consistency in manufacturing is important.
Accurate dimensions, reliable connections, appropriate steel materials, surface protection, and quality control can all contribute to a properly functioning ceiling system.
Zhongyong Building Materials focuses on manufacturing ceiling suspension grids and gypsum-based ceiling products for commercial and residential applications.
Our painted T-grids include main tees, medium cross tees, small cross tees, and wall angles. They are available in metric and imperial sizes and are manufactured using hot-dipped galvanized steel.
Custom specifications can also be considered for projects requiring specific dimensions or configurations.
Why Choose Zhongyong Building Materials for T-Grid Ceiling Systems?
Linyi Zhongyong Building Materials Co., Ltd. is a professional manufacturer of ceiling products and suspension systems.
Our product range includes:
- Painted T-grids
- Main tees
- Medium cross tees
- Small cross tees
- Wall angles
- Gypsum ceiling tiles
- PVC laminated gypsum ceiling tiles
- Paper-faced gypsum boards
Our manufacturing capabilities include dedicated production lines, quality inspection procedures, and raw-material traceability.
We also provide OEM and ODM services, allowing customers to discuss customized product specifications and project requirements.
For contractors, distributors, architects, and project buyers looking for ceiling suspension solutions, working directly with a manufacturer can provide greater flexibility in product specifications and sourcing.
Frequently Asked Questions About T-Grid Ceiling Systems
What is a T-grid ceiling system?
A T-grid ceiling system is a suspended metal framework consisting of main tees, cross tees, and perimeter components that support removable ceiling tiles or panels.
What is the difference between a T-grid and T-bar ceiling?
In most applications, the terms T-grid ceiling and T-bar ceiling refer to the same basic type of suspended ceiling framework. Both use T-shaped metal profiles to create a grid for ceiling panels.
Are T-grid ceilings suitable for commercial buildings?
Yes. T-grid systems are commonly used in offices, hotels, retail stores, schools, healthcare facilities, and other commercial or institutional environments.
Can T-grid ceilings be customized?
Yes. Depending on the manufacturer and project requirements, T-grid components may be available in different dimensions, finishes, and configurations.
What materials are used for T-grid ceiling systems?
T-grid frameworks are commonly manufactured from steel. Protective coatings such as galvanized or painted finishes may be used depending on the product and application.
Can ceiling tiles be removed from a T-grid system?
Many T-grid systems are designed with removable ceiling tiles, allowing access to selected areas above the ceiling for maintenance and service work.